• K3 House by Bruce Stafford Architects

    This dramatic renovation centres around a spacious internal courtyard defined by natural rock face and lush vegetation. Large sliding glass doors in the main living area enable a seamless flow between inside and outside. The living areas also have the added benefit of glazing on the north façade which opens up the house to the view. The master suite pavilion, perched on the highest portion of the rock face, has been designed as a sanctuary for the parents, whilst maintaining a bird’s eye view over the living areas.

  • The Fourth Wall by François Bauchet, Eric Jourdan and N°111

    Initiated by N°111 with François Bauchet and Eric Jourdan, the Quatrième Mur was one of the off exhibitions which spearheaded the event during the St Etienne Design Biennial 2010. In a former cinema and with this mysterious title, three ex- Saint Etienne students invited two of their ex-lecturers for a collective exhibition in the shape of tribute-thanks-transmission with a result which lecturers and pupils alike can be proud of. The installation comprised everyday objects which, through their design and varying scales, gave rhythm and composition to the scenic space. The objective was to encourage the spectator to observe the objects from our domestic environment from a different angle and to reconsider the relationship between objects. “The fourth wall evokes an intellectual wall separating the actor on the stage and the spectator in the room. The installation of the objects on a stage puts distance between them and the spectator. The goal of the distance is to lead the spectator to consider what is taking place on the stage with an investigative and critical eye. To distance, is to transform the thing that it is to be understood, to which attention is to be drawn, from something banal, known and immediately fixed, into something distinctive, unusual and unexpected. ” N°111 .

  • The Enclave Interior by Jamie Herzlinger

    The clients are world travelers and after a brief period of time living in Milan, they understandably fell in love with the work of Carlos Scarpa! Interpreting his work in combination with the client’s lifestyle made this project very exciting and unique. The house had to be completely gutted, and it was only then that the soaring ceiling heights were discovered. Within the box of space that previously evaporated the entrance, dining room, hallways, and living room, we were able to make each of those public areas very dramatic by the controlled use of the bead blasted steel and poured terrazzo floors that had zinc screeds inlayed for a distinct separation. In the entry, the angled cabinet is a beautiful dining room buffet, fabricated in Makassar ebony and supported within two bead blasted steel columns. It is cantilevered in order to create a visual separation from the entrance, but at the same time contributing to the architectural details. The original master bathroom was combined with a walk in guest closet to create a larger space, as the programming required that the couple preferred to use the bath area together, thereby necessitating a larger space. Visual fluidity and an informal atmosphere were the driving and guiding principles in the complete renovation of this project. .

  • Streetwalk by Charlie Davidson

    A commission won through an open call for artists from Sunniside Partnership, the acting body in charge of revitalising the Sunniside area of Sunderland. Charlie Davidsons original proposal was for a series of benches that had the appearance of walking. This idea was a direct response to the brief which asked designers to draw pedestrians into the east side of town and the newly furbished Sunniside gardens from Sunderland city centre. The original designs were too big for the finalized street layout so the designs were developed into a stool module. The final design is cast in a polymer based cement with coloured quartz and marble aggregate.

Contemporist Architecture : B-Chain Lamp by Cho, Hyung Suk


Korean designer Cho, Hyung Suk has sent us the B-Chain lamp.

When I ride the bycicle, I always think the bycicle chain is so funtional. and Each unit’s shape is so unique and complementary. The “b-chain lamp” can have most various shape than any lamp. This is motivated from the bycicle chain. so, it’s 8 joints can shine wherever you want to light. “b-chain lamp” is consist of four type modues. It is possible whatever length and shape you want to make. “White b-chain lamp”‘s both sides are different. one side is the stainless nut and other side is the clean bolt.

Visit Cho, Hyung Suk’s website – here.

Contemporist Architecture : citizenM Glasgow Hotel by Concrete Architectural Associates


Concrete Architectural Associates have completed the design for the most recent citizenM Hotel location, this time it’s in Glasgow, Scotland.

GENERAL INFORMATION:
CitizenM Glasgow will be the third hotel to open in the citizenM family, and offers mobile citizens of the world affordable luxury in the heart of the city. The concept of the hotel is to cut out all hidden costs and remove all unnecessary items, in order to provide its guests a luxury feel for a budget price.
THE BUILDING – The facade
Robust granite natural stone form a 8 storey building. The height, mass and firm appearance of the building are in close harmony with the context. A red colour glazed, double height facade marks the entrance.
THE BUILDING – The artworks
CitizenM wants to contribute also to it’s cultural environment. Two huge art works, printed on pvc mesh fabric are placed on the façade. In Glasgow, the artist Alex Dordoy expresses the open way of living of the mobile citizen in combination to the restless spirit of the city of Glasgow. citizenM wants to be a local rather then a stranger. The record grooves of ‘I belong to Glasgow’ now form the pattern of the huge steel gate on Hopestreet.
THE LOBBY – The entrance
The ground floor houses commercial space with the entrance of the hotel on Renfrewstreet. Behind a red coloured glazed façade a double height space links the Street with the world of citizenM on the first floor. A huge red coloured helical stair and a sky of hanging lamps welcomes you.
THE LOBBY – The livingrooms
The public area of the first floor is divided in several living rooms. Our purpose is to create a home-environment, by designing working areas, dining areas and sitting areas in cooperation with Vitra.
THE LOBBY – The canteenM:
is mainly self-service. A red service-bar forms the heart of the canteen and is on one side surrounded by a 20-meters long bookcase. This bookcase contains, besides racks with magazines, newspapers and merchandise, also refrigerated glass cases with drinks, sandwiches, salads, sushi, typical breakfast and other kind of snacks and meals as well as fresh bakery products. At night canteenM changes into a bar-area, parts of the bookcase are closed and different lighting scenes create an intimate atmosphere.
THE ROOM
All the citizenM guestrooms are constructed of site. This means the outside measurements are restricted to enable the transport to the building-site. Within these measurements the guestroom will be continually evaluated and improved for every hotel.
THE ROOM – The bed
The bed stands in front of a floor to ceiling, wall to wall window and is super-king size. It’s white bed-linen and pillows offer a lounge area to watch TV on the flat LCD screen.
THE ROOM – The bathroom
The wet-room, which contains rain- and hand-shower and the toilet lights up in any colour you want and become a signature element in the room.
THE ROOM – The mood pad
An electronic mood pad with touch-screen allows visitors to control the entire room, setting the mood of the room to their choice.
Visit the website of Concrete Architectural Associates – here.
Visit the citizenM Hotel website – here.
Photography by Richard Powers


Contemporist Architecture : Sticks and Stones Furniture at IDS West


Sticks and Stones Furniture, a Canadian manufacturer of concrete and wood furnishings, recently exhibited their work at the IDS West show in Vancouver, Canada.
Sticks and Stones Furniture creates signature designs fusing wood and concrete, showcasing the tensile beauty, strength and motion latent in the two materials. Working with reclaimed wood products and recycled materials; Sticks and Stones products convey a modernity that appeals to the lifestyle and design of West Coast living.

Sticks and Stones is a fusion of wood and concrete furniture, showcasing the strength, elegance and pliability of its materials.  “We design and build simply stunning pieces to enhance live and work spaces and we enjoy what we do,” Roland Benesocky, wood designer.

The Squamish, BC based company prides itself on the belief that business can be successful, sustainable and ethical.  Sticks and Stones hires locally, sources over 90% of materials from within 100 miles of Squamish and donates 1% of sales to Me to We.

Sticks and Stones is a collaboration between Yves St Hilaire and Roland Benesocky, two designers with a passion for life who value ethical business practices and superb craftsmanship. It was serendipity that brought Yves and Roland together.  Each was working in their area of expertise when a conversation started in the back lane about fusing wood and concrete and making beautiful furniture.  From there Sticks and Stones was born.

Roland “Sticks” Benesocky, a graduate of the Fine Furniture Program in Victoria has always been attracted to wood as a working medium and how he’s able to bring forth the design from the wood. An avid mountain biker, Benesocky has had many opportunities to gather inspiration from the natural world, especially living in Squamish, BC “The outdoor recreation capital of Canada.”

“If a piece is going to be built well enough to last for many years, then the style of the piece must also be current many years from now. Clean lines, good proportion, and choice materials all point to timeless design,” states Benesocky.

Yves “The Stone “ St Hilaire has been an entrepreneur for most of his life.  After working with concrete commercially he started toying with the idea of bringing concrete inside the home, as he was witness to its versatility as a design material.  From there, the artist within came out. St Hilaire states that “design to me is a balance between the outcome, the function and the correct use of mediums.   I also like to keep in mind the life cycle of a piece – where the material comes from, whom it’s designed for and how long it will last. “

Yves and Roland are proud of their creations and the story behind each piece. “It seems the growing trend is to have locally created, artfully designed pieces that are made with planet earth in mind,” says St Hilaire “and that makes us extremely happy.”

Contemporist Architecture : Pekapeka Beach House by Parsonson Architects


This holiday home was an exploration in how to create a building of both a strong architectural character and economy.

We have used simple modular construction techniques combined with a very simple form. The plan is a rectangle and is divided into 3 parts, the solid bedroom forms at each end support a floating roof over the living space in between.

This layout allows the living room to face both east to hills and west to the sea. It allows sun into the house throughout the day, for passive solar heating of the concrete slab and creates a sheltered outside space on the east side that still keeps a strong connection to the western sea views.

Contemporist Architecture : Golly Pods from Tend


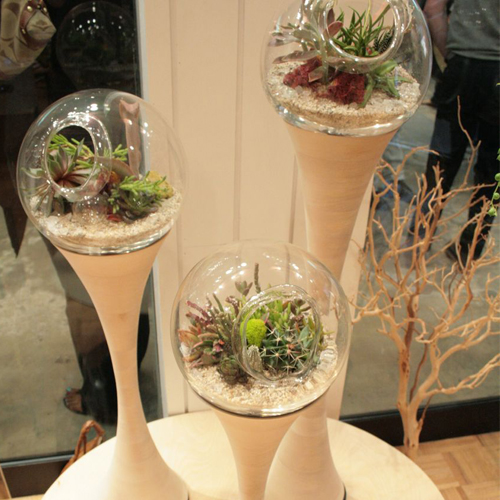
California-based Tend, a provider of living sculptures, pocket gardens, and green roofs; together with designer Jason Lane, have created the Golly Pods. At the moment, they have these hand-made wood prototypes, but will soon be launching a collection made out of ceramic.

Related Posts Plugin for WordPress, Blogger...
 
Copyright © Contemporary Design. Original Concept and Design by My Blogger Themes